A reserve today.
Possibility for tomorrow.
R154 designates land reserved for potential future production use. It is not permission to build the campus. A zoning change and subsequent permits are necessary.
Source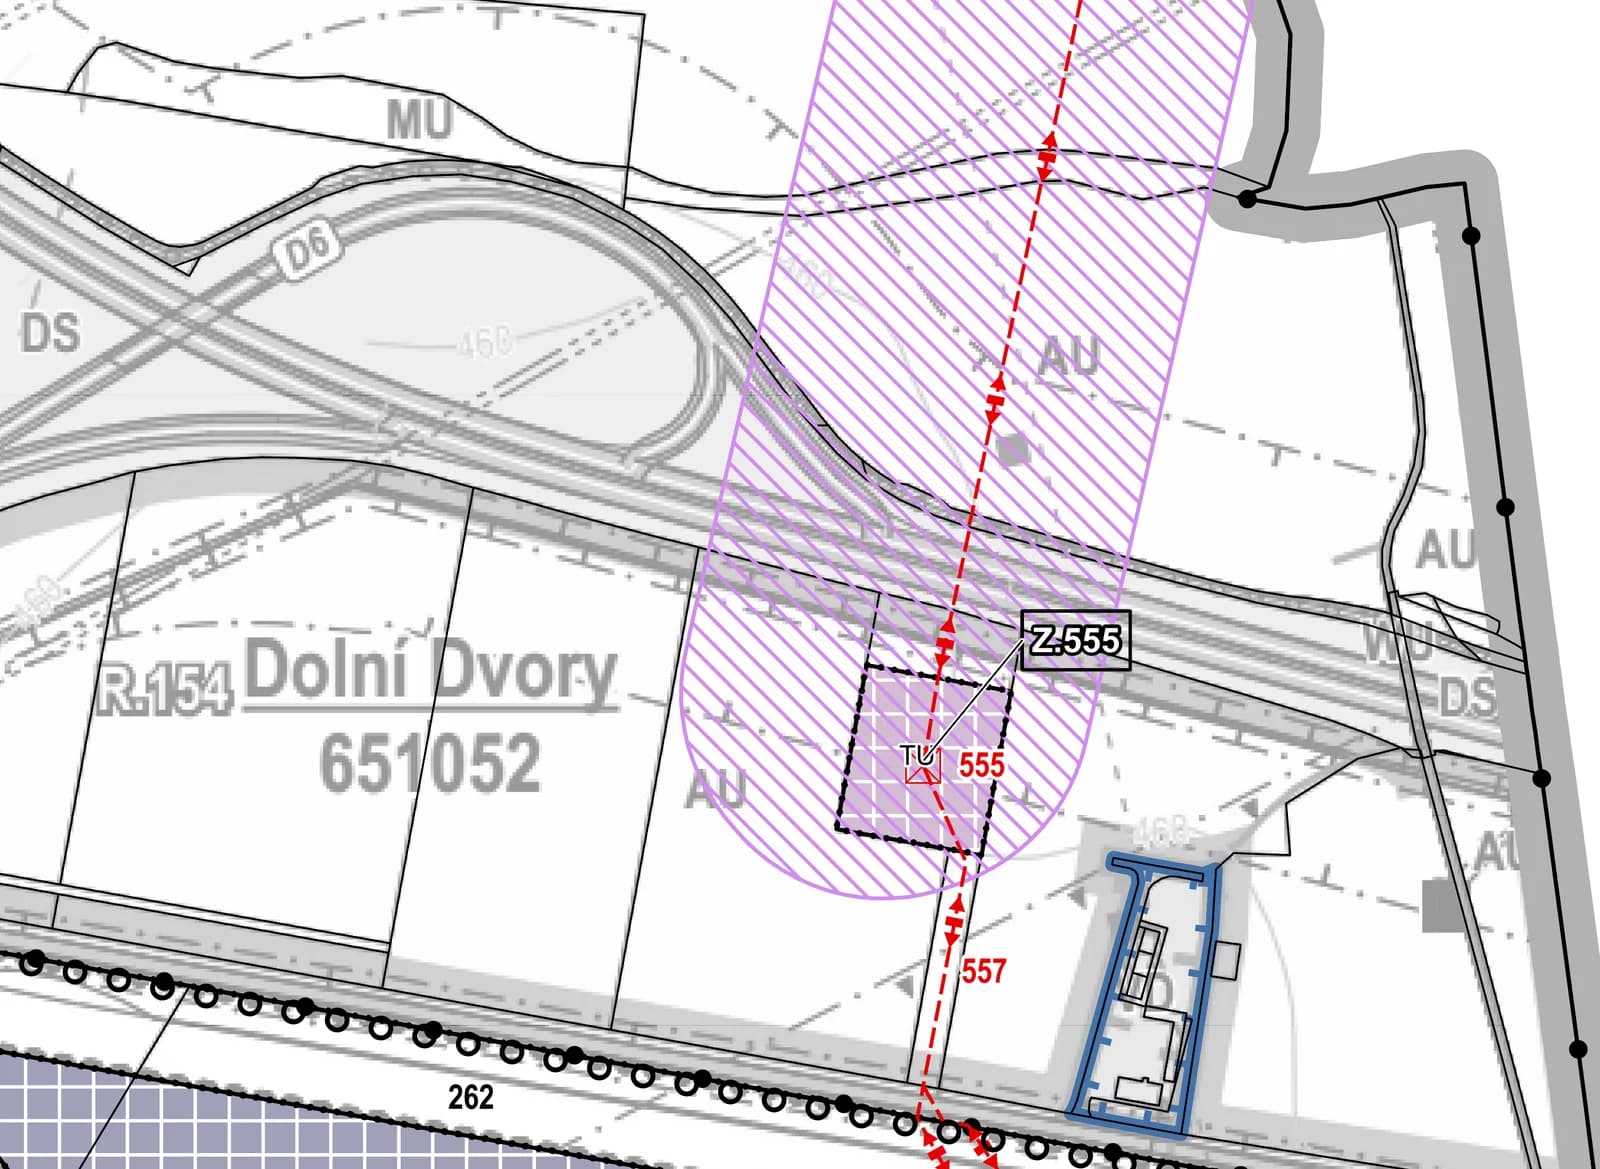
What we want to offer the city
Employment opportunities
Make room for skilled professions and companies that could complement new industry in the region.
Learning and support
Explore professional training, school partnerships and services useful to local residents.
Agreement on conditions
Discuss traffic, greenery, noise and phasing in advance. Benefits must come with responsibility to the neighbourhood.
How we got here
A reserve for future use
The site is designated as reserve R154. Its earlier production-use proposal did not obtain agricultural land protection approval.
SourceCity approves a review of reserves
The council approved the planning implementation report and preparation of an amendment, including a review of land reserves.
SourceAmendment 30 issued for the neighbouring park
The amendment addresses the strategic park and its infrastructure. It does not itself make our site buildable.
SourceSubmission of our own zoning request is not confirmed. Reviewing reserves does not promise their conversion. The city’s plan envisages selecting a planner by 30 June 2027; this is not a campus approval date.
What we need to assess together
Future use must reflect the site's constraints. Before developing a detailed design, we intend to assess traffic, noise, soil protection, water management and the relationship with neighbouring development.
The existing farmyard is described in the source material as an established small-scale production area. Its precise extent and permitted uses need to be checked in the plan. This does not mean the entire site is ready for construction.
Next step: a specific planning brief
We intend to prepare a zoning-change request with a clear purpose, benefits and conditions. Neither submission nor city approval is documented yet. Our goal is a solution that connects investor requirements with Cheb's needs.
Building positions and heights have not been determined. Protection zones and infrastructure corridors must be placed on a unified georeferenced base before architectural visualizations are created.
Sources and context4
- Územní plán Cheb — úplné znění po Změně č. 29
- ÚP Cheb 2012
- Usnesení zastupitelstva Cheb — 7. října 2026
- Studie proveditelnosti SPP Cheb — manažerské shrnutí
Based on sources recorded as of 17 October 2026. Future milestones are plans of their respective owners, not delivery guarantees.